




BEDS3
BATHS2 full 1 partial
SQUARE FEET1,232
MLS#MDPG2191124
STATUSACTIVE
PROPERTY TYPEResidential - Single Family
SUBDIVISIONBROOKWOOD
SCHOOLPRINCE GEORGES COUNTY PUBLIC SCHOOLS
Property Description
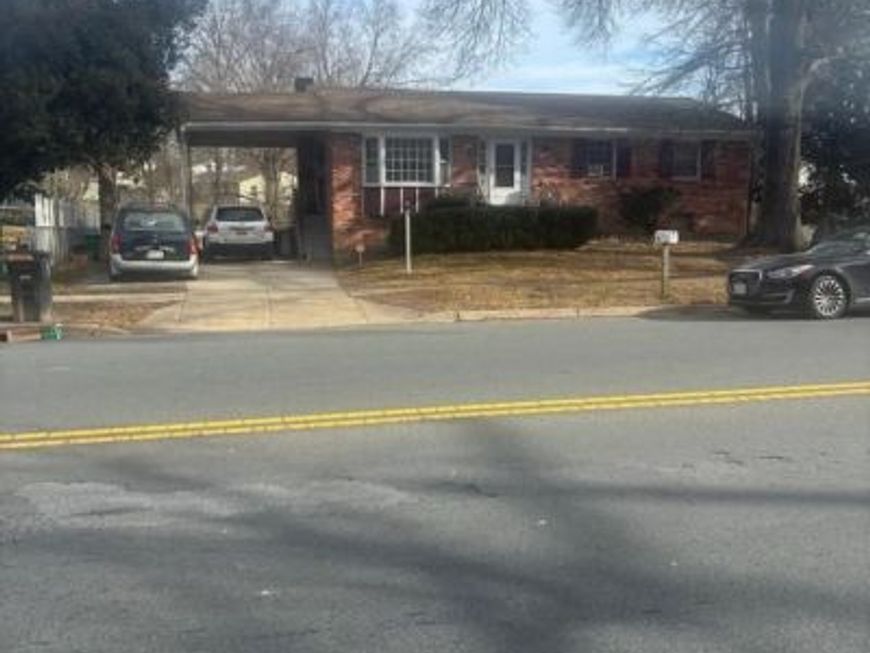
Back on the market. Property has strong bones and potential for extra rooms in basement. Property is priced to sell. Property has large basement with half bath, separate laundry room and large storage area. Walkout basement with sliding glass door in family room and back door to patio and backyard, perfect for cookout. Carport and side entrance to house.
Property Features
Property Type: Residential - Single Family
Basement: Yes
Basement: Outside Entrance, Walkout Level, Space For Rooms, Fully Finished, Daylight, Partial
Fireplaces: 1
Fuel Type: Electric, Central
Heating: Central
Home Style: Raised Ranch/Rambler
Lot Size: 0.23 Acres
Roof Type: Shingle
Stories: 2.0
Taxes: $5,303
Year Built: 1973
Feature Descriptions
Accessibility: 2+ Access Exits
Additional Structures: Above Grade, Below Grade
Appliances: Dryer - Gas, Oven/Range - Gas, Stainless Steel Appliances, Refrigerator
Exterior: Brick
Exterior: Chimney Cap(s)
Fencing: Chain Link, Rear
Fireplace: Brick
Flooring: Ceramic Tile, Solid Hardwood
Interior: Attic, Bathroom - Tub Shower, Combination Dining/Living, Floor Plan - Traditional, Kitchen - Table Space, Kitchen - Eat-In, Dining Area, Carpet
Location: Suburban
Lot: Rear Yard, Level
Lot Dimensions: 0.23 Acre(S)
Number of Rooms: 3
Parking Features: Concrete Driveway, Paved Driveway, Paved Parking, Private, Public
Parking Notes: 2 Total Parking Spaces
Pet Restrictions: No Pet Restrictions
Sewer: Public Sewer
Special View Info: City
SQFT Above Finished: 1232
SQFT Total Finished: 1232
Structure Type: Detached
Total Garage/Parking Spaces: 2
Water: Public
Local Schools
High School: FREDERICK DOUGLASS
Elementary School: ROSARYVILLE
School District: PRINCE GEORGES COUNTY PUBLIC SCHOOLS
Listed By / Shown By
Listed By
Agency Name: Samson Properties
Agency Phone: 2406308689
Shown By
Agent Name: Lynsey Bennett
Agent Phone: Cell: (410) 935-2009
Agency Title: Berkshire Hathaway HomeServices Homesale Realty

 First American
Estimate Your Payment
Estimated Payment
$ 1,448.81 per month $890.23 Principal & Interest $441.92 Property Tax $116.67 Homeowner's Insurance


 Corporate Office - 215 S Centerville Rd. Lancaster, PA 17603

| MLS# MDPG2191124
This single family home located at , Upper Marlboro, MD 20772 is currently listed for sale with an asking price of $400,000. This property was built in 1973 and has 3 bedrooms and 2 full and 1 partial baths with 1232 sq. ft. is located in the BROOKWOOD subdivision within the PRINCE GEORGES COUNTY PUBLIC SCHOOLS school district. Search BROOKWOOD real estate on www.lynseybennettrealtor.com today.