




BEDS4
BATHS3 full
SQUARE FEET2,409
MLS#MDCA2031282
STATUSACTIVE
PROPERTY TYPERental - Single Family
SUBDIVISIONAPPLE GREENE
SCHOOLCALVERT COUNTY PUBLIC SCHOOLS
Property Description
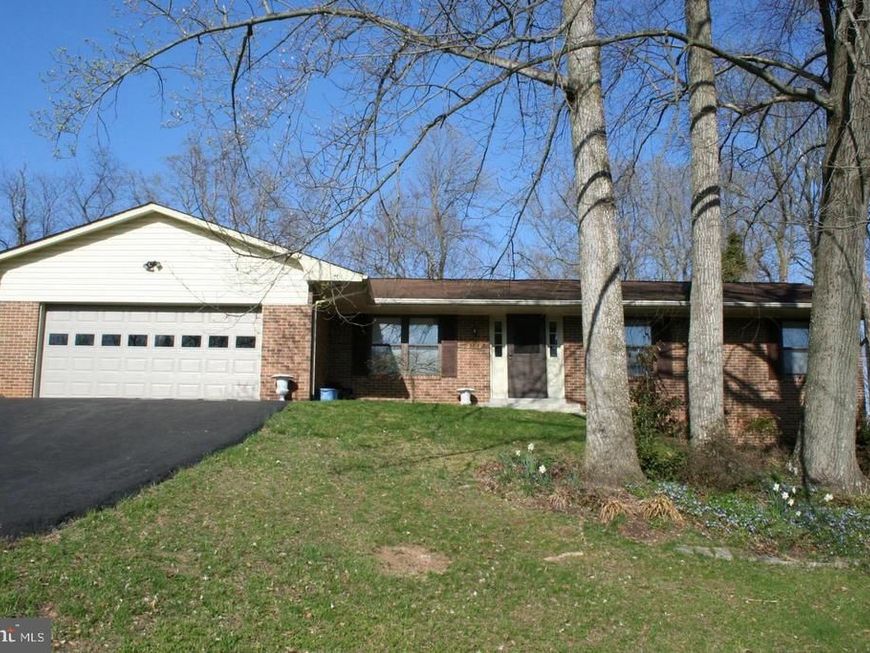
Larger rambler model with two-car garage, situated on high ground in a quiet, well-kept Dunkirk neighborhood, convenient to amenities. Four (4) bedrooms, 3 FULL baths (two on main level, one in finished lower level) with attractive, flexible, usable extra space, which could be an in-law suite, workshop, or craft area. Less than 30 min. to Joint Base Andrews. Granite counters, hardscaping, screened porch off family room to enjoy a pleasant backyard. OWNER/AGENT. Looking for 600+ credit scores. Pets, case by base; some dog breeds excluded by insurance company. Non-refundable pet fee $350 per pet; pet rent $25 per month per pet. APPLICATION and agency disclosure loaded online Complete application and email to listing agent, who will set up a link with TransUnion SmartMove. Tenant pays $47(?) fee online to TUSM, who sends credit/criminal reports to listing agent.
Property Features
Property Type: Rental - Single Family
Basement: Yes
Basement: Outside Entrance, Rear Entrance, Full, Walkout Level, Workshop, Partially Finished
Cooling: Heat Pump(s)
Fireplaces: 1
Fuel Type: Electric
Garage: 2 car attached
Heating: Heat Pump(s)
Home Style: Raised Ranch/Rambler
Lot Size: 0.47 Acres
Stories: 2.0
Year Built: 1983
Feature Descriptions
Accessibility: Low Pile Carpeting, Level Entry - Main
Additional Structures: Above Grade, Below Grade
Appliances: Dishwasher, Disposal, Dryer, Exhaust Fan, Icemaker, Oven/Range - Electric, Range Hood, Refrigerator, Washer
Exterior: Combination, Brick
Interior: Family Room Off Kitchen, Kitchen - Galley, Kitchen - Table Space, Dining Area, Primary Bath(s), Chair Railings, Entry Level Bedroom, Upgraded Countertops, Stove - Wood, Wood Floors, Floor Plan - Open, Floor Plan - Traditional
Lot: Backs to Trees, Landscaping, Partly Wooded
Lot Dimensions: 0.47 Acre(S)
Parking Features: Driveway, On Street, Attached Garage, Paved Driveway
Pet Restrictions: Breed Restrictions, Case by Case Basis, Pet Addendum/Deposit
Rent Includes: Trash Removal
Sewer: Septic Exists
SQFT Above Finished: 1595
SQFT Below Finished: 814
SQFT Total Finished: 2409
Structure Type: Detached
Total Garage/Parking Spaces: 2
Water: Well
Wooded: Yes
Local Schools
School District: CALVERT COUNTY PUBLIC SCHOOLS
Listed By / Shown By
Listed By
Agency Name: Castle Key Realty & Property Management, LLC.
Agency Phone: 3016486625
Shown By
Agent Name: Lynsey Bennett
Agent Phone: Cell: (410) 935-2009
Agency Title: Berkshire Hathaway HomeServices Homesale Realty

 First American



 Corporate Office - 215 S Centerville Rd. Lancaster, PA 17603

9815 Golden Russet Drive | MLS# MDCA2031282
This property located at 9815 Golden Russet Drive, Dunkirk, MD 20754 is currently listed for rent with an asking price of $2,995 / Monthly. Golden Russet Drive is located within the CALVERT COUNTY PUBLIC SCHOOLS school district. Search Dunkirk real estate on www.lynseybennettrealtor.com today.