




BEDS4
BATHS2 full
SQUARE FEET2,230
MLS#PALA2092806
STATUSACTIVE
PROPERTY TYPEResidential - Single Family
SUBDIVISIONGRANDVIEW HEIGHTS
SCHOOLMANHEIM TOWNSHIP
Property Description
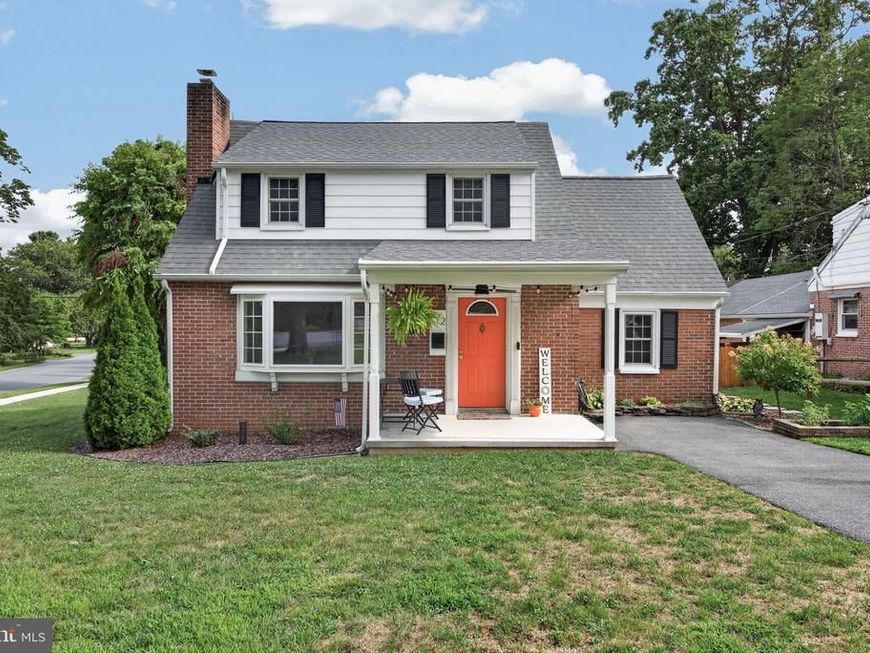
Just in time for the start of the school year, this immaculate home in popular Grandview Heights is ready for its new owners! Tucked into a quaint, walkable neighborhood just steps from the elementary school, this well-cared-for home offers the perfect blend of comfort and convenience. Step inside to an open-concept layout featuring a large kitchen island/bar topped with gorgeous leathered granite countertops (new in 2025), all-new stainless steel appliances, and stylish undermount counter lighting. The family room impresses with vaulted ceilings and new flooring, creating a bright, airy space to gather. The first floor also includes a full bathroom and laundry, plus a flexible bonus room perfect as a 4th bedroom or home office. Upstairs, you'll find a cozy retreat with 3 spacious bedrooms, and full bathroom. The finished lower level adds valuable extra living space plus storage. This home has been thoughtfully updated throughout, with a new roof (2022), new water softener, new washer and dryer, replaced sidewalks, a new fence, and freshly painted exterior siding, new shed plus more. All appliances are included! Move-in ready and meticulously maintained, this wonderful home won't last long.
Property Features
Property Type: Residential - Single Family
Basement: Yes
Basement: Full, Partially Finished
Cooling: Central A/C
Fireplaces: 1
Fuel Type: Natural Gas
Heating: Hot Water
Home Style: Traditional
Lot Size: 0.20 Acres
Roof Type: Composite, Rubber
Stories: 2.0
Taxes: $4,589
Year Built: 1952
Feature Descriptions
Accessibility: Level Entry - Main
Additional Structures: Above Grade, Below Grade
Appliances: Built-In Microwave, Built-In Range, Dishwasher, Dryer - Electric, Energy Efficient Appliances, Oven/Range - Gas, Refrigerator, Stainless Steel Appliances, Washer
Electric: 200+ Amp Service
Exterior: Sidewalks
Exterior: Brick, Masonry, Aluminum Siding
Fencing: Wood
Fireplace: Electric
Interior: Built-Ins, Ceiling Fan(s), Family Room Off Kitchen, Floor Plan - Open, Wood Floors, Window Treatments, Walk-in Closet(s), Recessed Lighting, Kitchen - Galley
Lot: Level
Lot Dimensions: 0.20 Acre(S)
Municipality: MANHEIM TWP
Rooms: Living Room, Bedroom 2,Bedroom 3,Bedroom 4,Kitchen, Family Room, Bedroom 1,Laundry, Recreation Room, Bathroom 1,Bathroom 2
Sewer: Public Sewer
SQFT Above Finished: 1780
SQFT Below Finished: 450
SQFT Total Finished: 2230
Structure Type: Detached
Water: Public
Room Sizes
Bedroom 1: 16 x 11 Level - Upper 1
Bedroom 2: 13 x 11 Level - Upper 1
Bedroom 3: 13 x 9 Level - Upper 1
Bathroom 2: 8 x 7 Level - Upper 1
Living Room: 20 x 12 Level - Main
Kitchen: 20 x 11 Level - Main
Bathroom 1: 10 x 9 Level - Main
Bedroom 4: 9 x 9 Level - Main
Family Room: 22 x 13 Level - Main
Local Schools
High School: MANHEIM TOWNSHIP
School District: MANHEIM TOWNSHIP
Listed By / Shown By
Listed By
Agency Name: Coldwell Banker Realty
Agency Phone: 7177358400
Shown By
Agent Name: Lynsey Bennett
Agent Phone: Cell: (410) 935-2009
Agency Title: Berkshire Hathaway HomeServices Homesale Realty

 First American
Estimate Your Payment
Estimated Payment
$ 1,514.92 per month $1,001.28 Principal & Interest $382.42 Property Tax $131.22 Homeowner's Insurance


 Corporate Office - 215 S Centerville Rd. Lancaster, PA 17603
972 Skyline Drive | MLS# PALA2092806
This single family home located at 972 Skyline Drive, Lancaster, PA 17601 is currently listed for sale with an asking price of $449,900. This property was built in 1952 and has 4 bedrooms and 2 full baths with 2230 sq. ft. Skyline Drive is located in the GRANDVIEW HEIGHTS subdivision within the MANHEIM TOWNSHIP school district. Search GRANDVIEW HEIGHTS real estate on www.lynseybennettrealtor.com today.