


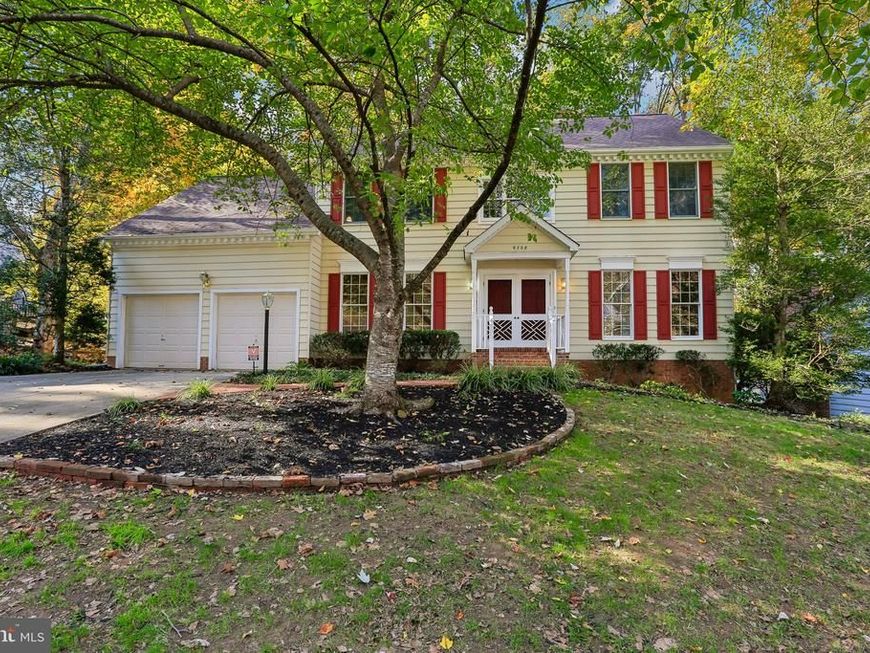


BEDS4
BATHS2 full 1 partial
SQUARE FEET2,901
MLS#MDHW2075180
STATUSACTIVE
PROPERTY TYPEResidential - Single Family
SUBDIVISIONHUNTINGTON
SCHOOLHOWARD COUNTY PUBLIC SCHOOLS
Property Description
Welcome to this lovely 4-bedroom, 2.5-bath home, tucked against a peaceful wooded backdrop in the sought-after Huntington neighborhood of Kings Contrivance. Beautiful hardwood floors flow throughout the home, creating a warm and welcoming feel from the moment you step inside. Thoughtful updates have already been made, while still leaving plenty of room to add your own personal touches and truly make it yours. The lower level offers wonderful potential, ready to be finished to suit your needs, with a rough-in already in place for a future bathroom and a charming wood-burning fireplace to gather around on cozy evenings. A 2-car garage adds everyday convenience and extra storage. Nature lovers will appreciate being just moments from the Wincopin and Patuxent Branch Trails, which wind along the Middle and Little Patuxent Rivers surrounding the Huntington community. Enjoy morning walks, bike rides, and quiet time outdoors, all while being conveniently located near everything Columbia has to offer. Don’t miss the opportunity to make this wonderful home your own!
Property Features
Property Type: Residential - Single Family
Basement: Yes
Basement: Full
Cooling: Central A/C
Fireplaces: 2
Fuel Type: Electric
Garage: 2
Heating: Forced Air
Home Style: Colonial
Lot Size: 0.28 Acres
Stories: 2.0
Taxes: $9,500
Year Built: 1989
Feature Descriptions
Additional Structures: Above Grade, Below Grade
Exterior: Frame
Fireplace: Brick, Equipment, Wood
HOA Fee: $1979.81/Annually
Interior: Bathroom - Soaking Tub, Bathroom - Stall Shower, Bathroom - Tub Shower, Breakfast Area, Built-Ins, Ceiling Fan(s), Chair Railings, Crown Moldings, Curved Staircase, Dining Area, Kitchen - Eat-In, Kitchen - Island, Pantry, Primary Bath(s), Recessed Lighting, Skylight(s), Upgraded Countertops, Walk-in Closet(s), Wood Floors
Lot Dimensions: 0.28 Acre(S)
Parking Notes: 2 Total Parking Spaces
Sewer: Public Sewer
SQFT Above Finished: 2901
SQFT Total Finished: 2901
Structure Type: Detached
Total Garage/Parking Spaces: 2
Water: Public
Local Schools
School District: HOWARD COUNTY PUBLIC SCHOOLS
Listed By / Shown By
Listed By
Agency Name: Hyatt & Company Real Estate, LLC
Agency Phone: 4107056295
Shown By
Agent Name: Lynsey Bennett
Agent Phone: Cell: (410) 935-2009
Agency Title: Berkshire Hathaway HomeServices Homesale Realty

 First American
Estimate Your Payment
Estimated Payment
$ 2,604.07 per month $1,602.41 Principal & Interest $791.67 Property Tax $210.00 Homeowner's Insurance


 Corporate Office - 215 S Centerville Rd. Lancaster, PA 17603

9708 Polished Stone | MLS# MDHW2075180
This single family home located at 9708 Polished Stone, Columbia, MD 21046 is currently listed for sale with an asking price of $720,000. This property was built in 1989 and has 4 bedrooms and 2 full and 1 partial baths with 2901 sq. ft. Polished Stone is located in the HUNTINGTON subdivision within the HOWARD COUNTY PUBLIC SCHOOLS school district. Search HUNTINGTON real estate on www.lynseybennettrealtor.com today.