




BEDS3
BATHS3 full 1 partial
SQUARE FEET2,340
MLS#MDFR2090188
STATUSACTIVE
PROPERTY TYPEResidential - Townhouse
SUBDIVISIONEASTCHURCH
SCHOOLFREDERICK COUNTY PUBLIC SCHOOLS
Property Description
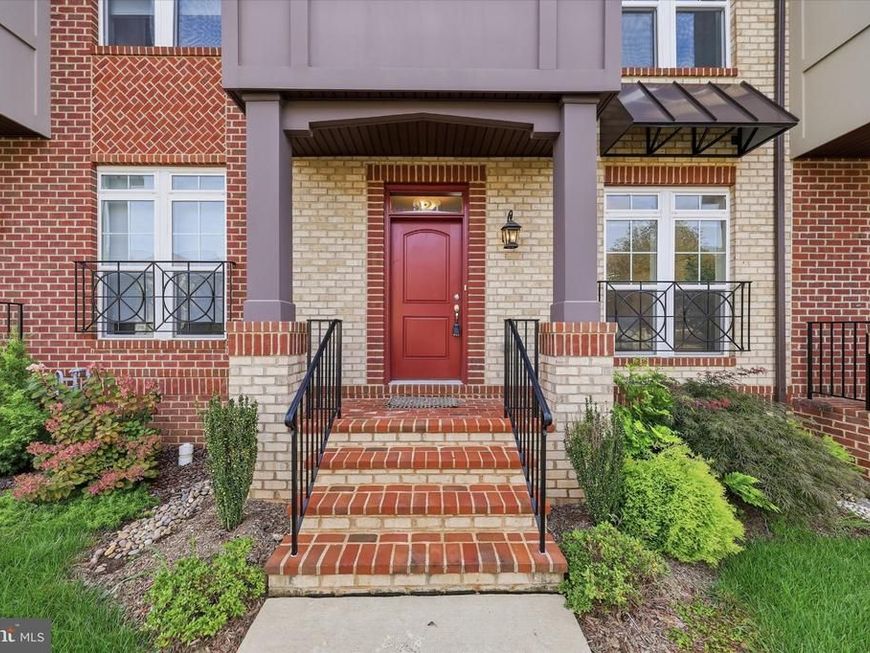
NEW PRICE OF $609,900 + SUNDAY COFFEE & DONUTS OPEN HOUSE! Fall back, grab a coffee, and come tour this Sunday, November 1st, from 10 AM to 12 PM! With four finished levels, a walkout basement, incredible rooftop outdoor space, and a low-maintenance backyard, this EastChurch townhome offers more space to live, more places to unwind, and more of Frederick right outside your door.This four-level townhome offers newer construction, a finished walkout basement with a private bonus room, and an incredible combination of indoor and outdoor living! More space to live, more places to unwind, and more of Frederick right outside your door. Built in 2022, this is one of the newer townhomes in EastChurch and is located on the only row of this townhome style in the community with walkout lower levels. Tucked toward the back of the community on a quiet, low-traffic street, the home offers four finished levels, a lower-level bonus room and full bathroom, a rooftop deck, and a beautifully hardscaped backyard designed for low-maintenance outdoor living. Inside, the main level features an open layout with a separate dining area, living room with fireplace and custom built-ins, and a stunning kitchen with beautiful countertops, stainless steel appliances, and a large island. Custom upgraded blinds throughout add another thoughtful finishing touch. Upstairs, the spacious primary suite offers a walk-in closet and private bathroom with a shower and double-sink vanity. Two additional bedrooms, a full hallway bathroom, and conveniently located laundry complete the level. The bedrooms have also been freshly painted. Continue upstairs to the fourth-floor loft, giving you even more flexible living space with access to the covered rooftop balcony and deck. Use it as an office, additional living area, workout space, or simply a place to relax and enjoy the outdoor space. The finished walkout lower level adds even more usable living space with a spacious living area, separate bonus room, and full bathroom. With direct access to the fully fenced and beautifully hardscaped backyard, this level offers plenty of flexibility depending on how you want to use the space. The lower level has also been freshly painted. A detached two-car garage provides additional parking and storage. EastChurch offers community amenities including an outdoor pool, while putting you close to everything Frederick has to offer, including shopping, dining, recreation, Downtown Frederick, and commuter routes. Built in 2022, four finished levels, a walkout basement, bonus room, full lower-level bath, rooftop outdoor space, and a low-maintenance backyard make 921 Holden Road an EastChurch home worth seeing in person.
Property Features
Property Type: Residential - Townhouse
Basement: Yes
Basement: Fully Finished, Walkout Level, Daylight, Full
Cooling: Central A/C
Fireplaces: 1
Fuel Type: Natural Gas
Garage: 2
Heating: Forced Air
Home Style: Colonial
Lot Size: 0.05 Acres
Stories: 4.0
Taxes: $10,476
Year Built: 2022
Feature Descriptions
Additional Structures: Above Grade, Below Grade
Appliances: Stainless Steel Appliances, Refrigerator, Cooktop, Oven - Wall, Dishwasher, Built-In Microwave
Community Amenities: Bike Trail, Billiard Room, Club House, Common Grounds, Dog Park, Game Room, Jog/Walk Path, Party Room, Picnic Area
Exterior: Combination, Brick, Other
Exterior: Sidewalks, Street Lights
Fencing: Fully
HOA Fee: $114.00/Monthly
Interior: Crown Moldings, Dining Area, Floor Plan - Open, Recessed Lighting, Kitchen - Island, Upgraded Countertops, Bathroom - Walk-In Shower, Walk-in Closet(s), Bathroom - Tub Shower
Lot Dimensions: 0.05 Acre(S)
Parking Notes: 2 Total Parking Spaces
Rooms: Living Room, Dining Room, Primary Bedroom, Bedroom 2,Bedroom 3,Kitchen, Family Room, Laundry, Loft, Bathroom 2,Bathroom 3,Bonus Room, Primary Bathroom, Half Bath
Sewer: Public Sewer
SQFT Above Finished: 1690
SQFT Below Finished: 650
SQFT Total Finished: 2340
Structure Type: Interior Row/Townhouse
Total Garage/Parking Spaces: 2
Water: Public
Local Schools
School District: FREDERICK COUNTY PUBLIC SCHOOLS
Listed By / Shown By
Listed By
Agency Name: EXP Realty, LLC
Agency Phone: 8888607369
Shown By
Agent Name: Lynsey Bennett
Agent Phone: Cell: (410) 935-2009
Agency Title: Berkshire Hathaway HomeServices Homesale Realty

 First American
Estimate Your Payment
Estimated Payment
$ 2,408.26 per month $1,357.37 Principal & Interest $873.00 Property Tax $177.89 Homeowner's Insurance


 Corporate Office - 215 S Centerville Rd. Lancaster, PA 17603

921 Holden Road | MLS# MDFR2090188
This townhouse located at 921 Holden Road, Frederick, MD 21701 is currently listed for sale with an asking price of $609,900. This property was built in 2022 and has 3 bedrooms and 3 full and 1 partial baths with 2340 sq. ft. Holden Road is located in the EASTCHURCH subdivision within the FREDERICK COUNTY PUBLIC SCHOOLS school district. Search EASTCHURCH real estate on www.lynseybennettrealtor.com today.