




BEDS4
BATHS3 full 1 partial
SQUARE FEET3,510
MLS#MDHW2075552
STATUSACTIVE
PROPERTY TYPEResidential - Single Family
SCHOOLHOWARD COUNTY PUBLIC SCHOOLS
Property Description
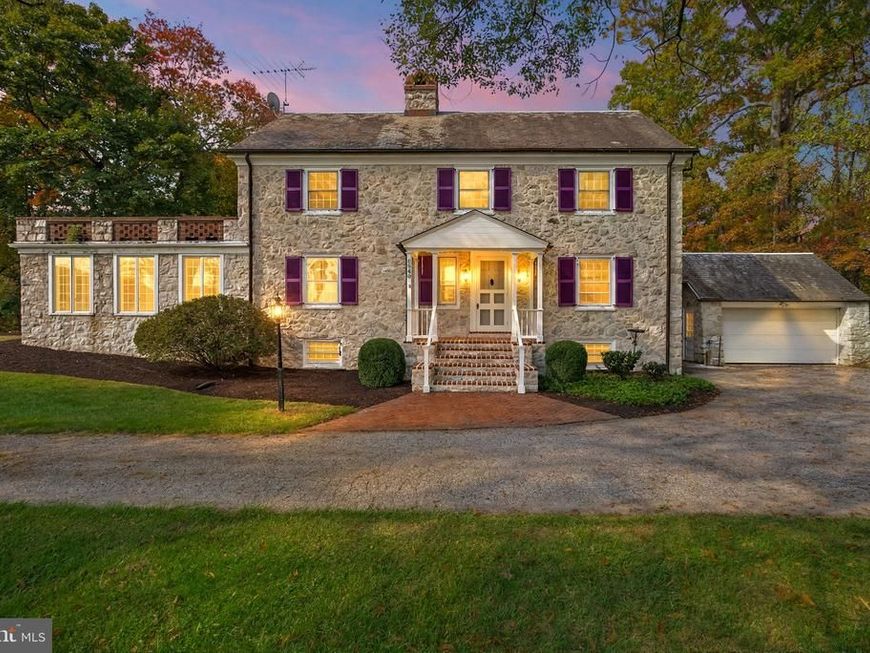
Some homes simply cannot be recreated, and 6840 Norris Lane is one of them! Tucked away on 8.35 wooded acres and surrounded by the natural beauty of Patapsco Valley State Park, this extraordinary 1937 stone home offers a rare opportunity to own a piece of Howard County history. With nearly 100 years of character and only THREE owners throughout its history, this is anything but an ordinary home! The incredible craftsmanship is evident throughout, beginning with exterior walls constructed of solid stone approximately TWO FEET THICK! They simply don't build homes like this anymore, and that's part of what makes this property so special. Freshly painted and ready for immediate occupancy, this home is just waiting for its next chapter. Imagine celebrating the holidays here, with a fire burning in the fireplace, family and friends gathered together, and the peaceful beauty of the surrounding woods right outside your windows! Inside, you'll find 4 bedrooms, 3 full bathrooms, 1 half bathroom, approximately 3,510 finished square feet, hardwood flooring, two fireplaces, and inviting living spaces filled with warmth and personality. The sunroom is a wonderful place to enjoy the changing seasons, while the renovated finished lower level provides even more room for entertaining, relaxing, or spending time together. The owners have also made important improvements to the home's mechanical systems, including upgraded heating and the addition of ductless air conditioning. The system was designed with additional cooling capacity in mind should the next owner choose to finish the spacious attic for even more living space. Imagine the possibilities for a home office, studio, or additional living area! And just wait until you explore the grounds! An in-ground swimming pool is complemented by a POOL HOUSE WITH ITS OWN KITCHENETTE, creating a fantastic setup for summer entertaining! Multiple patios offer plenty of room for outdoor dining, lounging, and gathering with friends and family, while acres of mature trees create a peaceful and private setting that's nearly impossible to find. Picture summer afternoons by the pool, fall mornings surrounded by colorful foliage, and peaceful winter evenings enjoying a property that feels worlds away from the everyday hustle. And perhaps one of the best features of all? NO HOA! Enjoy the freedom of owning a property with incredible privacy, room to spread out, and a setting that feels worlds away, yet is conveniently located near major commuter routes, shopping, dining, and everyday conveniences. Nearly 100 years of history, two-foot-thick stone walls, 8.35 wooded acres, an in-ground pool with a pool house and kitchenette, upgraded heating and cooling, and NO HOA! Freshly painted and ready for immediate occupancy, this is your opportunity to own something truly extraordinary. Move in for the holidays and start making memories that will last for generations! Call today for your private showing.
Property Features
Property Type: Residential - Single Family
Basement: Yes
Basement: Connecting Stairway, Outside Entrance, Side Entrance, Daylight, Partial, Fully Finished, Heated, Improved, Other, Shelving, Walkout Stairs, Windows
Cooling: Ceiling Fan(s), Ductless/Mini-Split
Fireplaces: 2
Fuel Type: Oil
Garage: 2
Heating: Radiator
Home Style: Colonial
Lot Size: 8.35 Acres
Roof Type: Slate
Stories: 3.0
Taxes: $9,379
Year Built: 1937
Feature Descriptions
Additional Structures: Above Grade, Below Grade
Appliances: Dishwasher, Disposal, Dryer, Exhaust Fan, Icemaker, Microwave, Oven - Self Cleaning, Refrigerator, Stove, Washer, Water Dispenser
Exterior: Stone
Exterior: Secure Storage
Fencing: Decorative
Fireplace: Mantel(s), Screen
Flooring: Tile/Brick, Stone, Solid Hardwood
Interior: Kitchen - Country, Kitchen - Table Space, Other, Dining Area, Kitchen - Eat-In, Primary Bath(s), Built-Ins, Chair Railings, Crown Moldings, Window Treatments, Wood Floors, Floor Plan - Traditional, Attic,2nd Kitchen, Breakfast Area, Ceiling Fan(s), Carpet, Curved Staircase, Efficiency, Family Room Off Kitchen, Formal/Separate Dining Room
Lot: Backs to Trees, Landscaping, No Thru Street, Other, Trees/Wooded, Private, Secluded
Lot Dimensions: 8.35 Acre(S)
Parking Notes: 17 Total Parking Spaces
Rooms: Living Room, Dining Room, Primary Bedroom, Bedroom 2,Bedroom 3,Bedroom 4,Kitchen, Sun/Florida Room, Recreation Room, Storage Room, Primary Bathroom, Full Bath, Half Bath
Sewer: Septic Exists
SQFT Above Finished: 2340
SQFT Below Finished: 1170
SQFT Total Finished: 3510
Structure Type: Detached
Swimming Pool: In Ground
Total Garage/Parking Spaces: 17
Water: Well
Windows: Casement, Double Pane, Storm, Wood Frame
Wooded: Yes
Local Schools
High School: HOWARD
Middle School: BONNIE BRANCH
Elementary School: ROCKBURN
School District: HOWARD COUNTY PUBLIC SCHOOLS
Listed By / Shown By
Listed By
Agency Name: The KW Collective
Agency Phone: 4435741600
Shown By
Agent Name: Lynsey Bennett
Agent Phone: Cell: (410) 935-2009
Agency Title: Berkshire Hathaway HomeServices Homesale Realty

 First American
Estimate Your Payment
Estimated Payment
$ 3,802.26 per month $2,670.68 Principal & Interest $781.58 Property Tax $350.00 Homeowner's Insurance


 Corporate Office - 215 S Centerville Rd. Lancaster, PA 17603

6840 Norris Lane | MLS# MDHW2075552
This single family home located at 6840 Norris Lane, Elkridge, MD 21075 is currently listed for sale with an asking price of $1,200,000. This property was built in 1937 and has 4 bedrooms and 3 full and 1 partial baths with 3510 sq. ft. Norris Lane is located within the HOWARD COUNTY PUBLIC SCHOOLS school district. Search Elkridge real estate on www.lynseybennettrealtor.com today.