




BEDS3
BATHS2 full 1 partial
SQUARE FEET1,896
MLS#MDAA2160192
STATUSACTIVE
PROPERTY TYPEResidential - Single Family
SUBDIVISIONCHELSEA BEACH
SCHOOLANNE ARUNDEL COUNTY PUBLIC SCHOOLS
Property Description
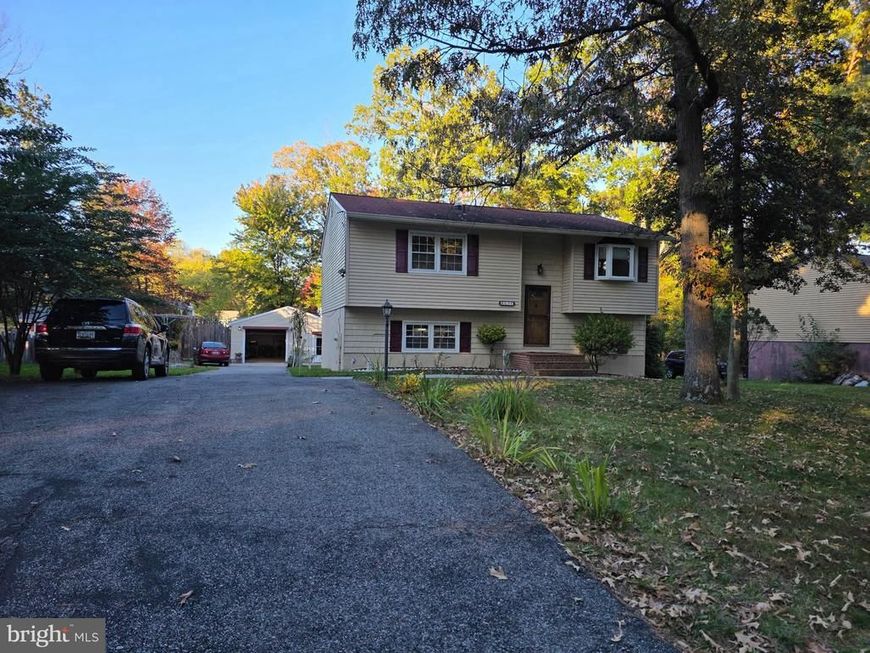
Room to live, room to work, room to enjoy! Welcome to 650 Cedar Drive in Pasadena, where comfortable living meets an extraordinary amount of space for your passions and projects. This inviting 3-bedroom, 2.5-bath home features bamboo flooring, a and a finished lower level offering additional living space. Step outside onto the spacious deck and enjoy the perfect setting for relaxing or gathering with family and friends. The real standout? An impressive oversized detached garage with electricity and heat, offering an exceptional space for a workshop, automotive projects, DIY enthusiasts, hobbies, tools, and equipment. Combined with extensive parking and a generous driveway, this property offers the freedom and flexibility to accommodate a variety of vehicles and recreational needs. Located in the Chelsea Beach community, with convenient access to major commuter routes, this home combines everyday comfort, inviting outdoor spaces, and a remarkable garage setup that is hard to overlook. Come discover the space, convenience, and lifestyle waiting for you at 650 Cedar Drive!
Property Features
Property Type: Residential - Single Family
Basement: Yes
Basement: Rear Entrance, Interior Access, Front Entrance, Connecting Stairway
Cooling: Central A/C
Fuel Type: Oil
Garage: 5
Heating: Heat Pump - Oil BackUp
Home Style: Split Foyer
Lot Size: 0.34 Acres
Roof Type: Architectural Shingle
Stories: 2.0
Taxes: $5,323
Year Built: 1978
Feature Descriptions
Accessibility: Level Entry - Main
Additional Structures: Above Grade, Below Grade
Appliances: Dishwasher, Dryer, Microwave, Oven - Single, Stove
Exterior: Vinyl Siding
Exterior: Awning(s), Boat Storage, Extensive Hardscape, Exterior Lighting, Outbuilding(s)
Flooring: Bamboo, Carpet, Ceramic Tile
Interior: Attic, Combination Dining/Living, Dining Area, Breakfast Area, Carpet, Ceiling Fan(s), Exposed Beams, Wood Floors, Kitchen - Gourmet, Pantry
Lot Dimensions: 0.34 Acre(S)
Number of Rooms: 3
Parking Notes: 5 Total Parking Spaces
Sewer: Private Septic Tank
SQFT Above Finished: 1168
SQFT Below Finished: 728
SQFT Total Finished: 1896
Structure Type: Detached
Total Garage/Parking Spaces: 5
Utilities: Electric Available
Water: Well
Windows: Double Hung, Double Pane, Vinyl Clad
Local Schools
School District: ANNE ARUNDEL COUNTY PUBLIC SCHOOLS
Listed By / Shown By
Listed By
Agency Name: Aragon Real Estate LLC
Agency Phone: 2403720638
Shown By
Agent Name: Lynsey Bennett
Agent Phone: Cell: (410) 935-2009
Agency Title: Berkshire Hathaway HomeServices Homesale Realty

 First American
Estimate Your Payment
Estimated Payment
$ 1,677.03 per month $1,090.53 Principal & Interest $443.58 Property Tax $142.92 Homeowner's Insurance


 Corporate Office - 215 S Centerville Rd. Lancaster, PA 17603

650 Cedar Drive | MLS# MDAA2160192
This single family home located at 650 Cedar Drive, Pasadena, MD 21122 is currently listed for sale with an asking price of $490,000. This property was built in 1978 and has 3 bedrooms and 2 full and 1 partial baths with 1896 sq. ft. Cedar Drive is located in the CHELSEA BEACH subdivision within the ANNE ARUNDEL COUNTY PUBLIC SCHOOLS school district. Search CHELSEA BEACH real estate on www.lynseybennettrealtor.com today.