




BEDS3
BATHS2 full
SQUARE FEET1,608
MLS#MDWC2025298
STATUSCOMING SOON
PROPERTY TYPEResidential - Single Family
SUBDIVISIONFEATHER HEIGHTS
SCHOOLWICOMICO COUNTY PUBLIC SCHOOLS
Property Description
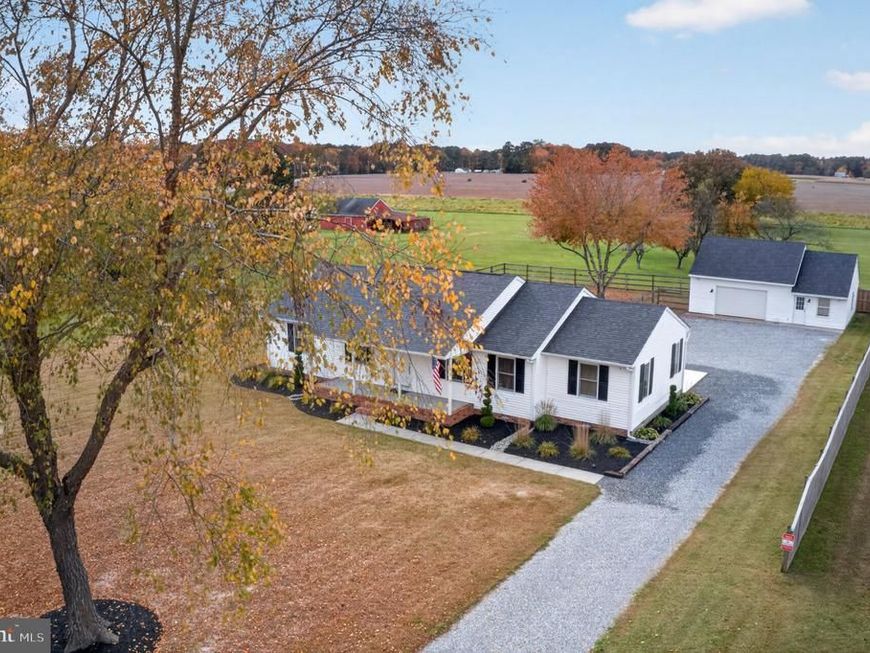
Welcome to 6300 Feather Heights Dr, an immaculately cared-for 3 bedroom, 2 bath home on a spacious 0.6-acre lot in Salisbury! This home offers 1,608 sq ft of comfortable living space, including a main-level primary suite with its own private bath for easy, everyday living. The big-ticket items are already done: roof replaced in 2020, HVAC replaced in 2021, and a new water heater. You’ll also enjoy peace of mind with a whole-house water filtration system plus reverse osmosis for clean, great-tasting drinking water. Step outside to a fully fenced yard with plenty of room to play, garden, or entertain. The detached garage with a built-in workshop is a standout, ideal for hobbyists, DIY projects, extra storage, or keeping your tools and toys organized. Pride of ownership shows throughout. Enjoy a quiet setting with convenience close by: just minutes from Route 50, about 15 minutes to TidalHealth Peninsula Regional Medical Center, and under an hour to the beaches of Ocean City. Homes this well maintained don’t come along often. Schedule your showing today!
Property Features
Property Type: Residential - Single Family
Cooling: Central A/C, Heat Pump(s)
Fuel Type: Electric
Garage: 2
Heating: Heat Pump(s), Central
Home Style: Raised Ranch/Rambler
Lot Size: 0.60 Acres
Roof Type: Architectural Shingle
Stories: 1.0
Taxes: $2,002
Year Built: 1992
Feature Descriptions
Additional Structures: Above Grade, Below Grade
Appliances: Dishwasher, Built-In Microwave, Dryer - Electric, Water Heater, Washer, Refrigerator, Oven/Range - Electric
Building Name: NONE AVAILABLE
Exterior: Vinyl Siding
Flooring: Carpet, Laminated
Interior: Entry Level Bedroom, Recessed Lighting, Combination Kitchen/Dining, Attic
Lot Dimensions: 0.60 Acre(S)
Municipality: Salisbury
Parking Notes: 12 Total Parking Spaces
Sewer: Septic Exists
SQFT Above Finished: 1608
SQFT Total Finished: 1608
Structure Type: Detached
Total Garage/Parking Spaces: 12
Utilities: Cable TV
Water: Well
Local Schools
High School: JAMES M. BENNETT
Middle School: SALISBURY
Elementary School: WESTSIDE
School District: WICOMICO COUNTY PUBLIC SCHOOLS
Listed By / Shown By
Listed By
Agency Name: EXP Realty, LLC
Agency Phone: 8888607369
Shown By
Agent Name: Lynsey Bennett
Agent Phone: Cell: (410) 935-2009
Agency Title: Berkshire Hathaway HomeServices Homesale Realty

 First American
Estimate Your Payment
Estimated Payment
$ 984.93 per month $723.30 Principal & Interest $166.83 Property Tax $94.79 Homeowner's Insurance


 Corporate Office - 215 S Centerville Rd. Lancaster, PA 17603

6300 Feather Heights Drive | MLS# MDWC2025298
This single family home located at 6300 Feather Heights Drive , Salisbury, MD 21801 is currently listed for sale with an asking price of $324,997. This property was built in 1992 and has 3 bedrooms and 2 full baths with 1608 sq. ft. Feather Heights Drive is located in the FEATHER HEIGHTS subdivision within the WICOMICO COUNTY PUBLIC SCHOOLS school district. Search FEATHER HEIGHTS real estate on www.lynseybennettrealtor.com today.