




BEDS4
BATHS3 full
SQUARE FEET1,286
MLS#MDPG2224136
STATUSACTIVE
PROPERTY TYPEResidential - Single Family
SUBDIVISIONHYATTSVILLE HILLS
SCHOOLPRINCE GEORGES COUNTY PUBLIC SCHOOLS
Property Description
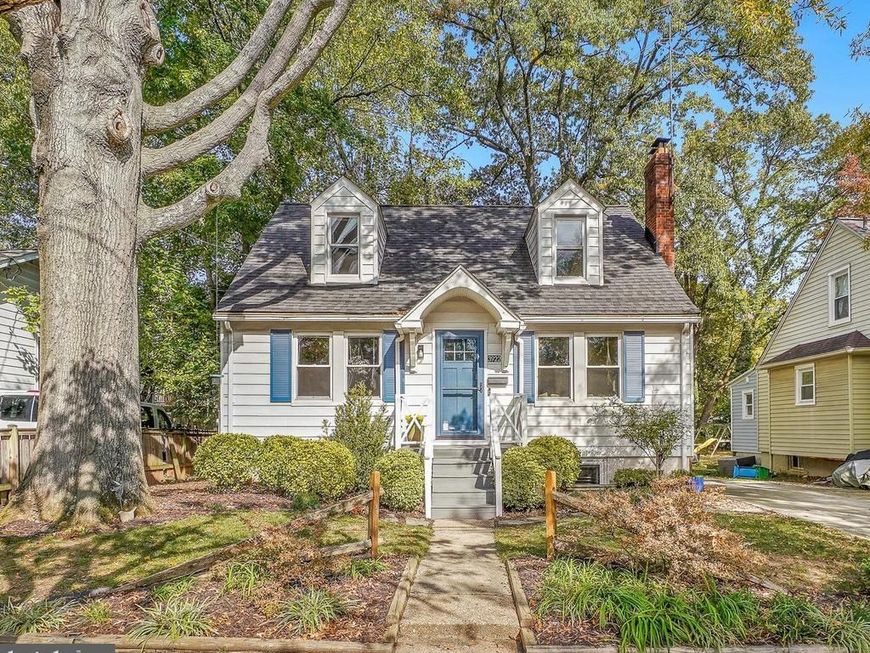
Chic and Classic Cape Cod is picture perfect and charming. Main level has a lovely and light living room with wood burning fireplace, an updated open kitchen/dining room granite and stainless and a great big deck right out the door. Two bedrooms with a remodeled bath in between the two complete this level. There are gleaming wood floors throughout, great light and numerous thoughtful updates. Upstairs is a spacious primary suite with its full bath and ever so much storage. The lower walkout level is the perfect in-law/au pair suite with a brand-new kitchenette and a full bath. The large fully fenced and level yard with a detached storage shed is the perfect outdoor space! . The location is ever so convenient! It’s within walking distance of The Arts District, PG mall, Thursday farmers market, the UMD shuttle and a number of restaurants. A friendly family grocery is just across the street. Metro is less than a mile, and within a mile are town center markets, Manifest Bread, almost every grocery store you could ever want, and numerous walking and bike paths and parks.
Upcoming Open Houses
Open House Saturday October 31st, 12:00pm - 3:00pm
Open House Sunday November 1st, 2:00pm - 4:00pm
Property Features
Property Type: Residential - Single Family
Basement: Yes
Basement: Side Entrance, Outside Entrance, Connecting Stairway, Daylight, Full, Fully Finished, Space For Rooms
Fireplaces: 1
Fuel Type: Natural Gas
Heating: Forced Air, Programmable Thermostat
Home Style: Cape Cod
Lot Size: 0.13 Acres
Roof Type: Asphalt
Stories: 3.0
Taxes: $9,512
Year Built: 1936
Feature Descriptions
Additional Structures: Above Grade, Below Grade
Appliances: Dishwasher, Disposal, Dryer, Microwave, Oven - Single, Refrigerator, Extra Refrigerator/Freezer
Exterior: Frame
Interior: Attic, Combination Kitchen/Dining,2nd Kitchen, Primary Bath(s), Window Treatments, Wood Floors, Floor Plan - Traditional
Lot: Premium
Lot Dimensions: 0.13 Acre(S)
Municipality: HYATTSVILLE
Parking Features: Asphalt Driveway
Parking Notes: 2 Total Parking Spaces
Rooms: Living Room, Primary Bedroom, Bedroom 2,Bedroom 3,Kitchen, Bedroom 1,Laundry, Recreation Room, Workshop, Bathroom 1,Bathroom 3,Primary Bathroom
Sewer: Public Sewer
SQFT Above Finished: 1286
SQFT Total Finished: 1286
Structure Type: Detached
Total Garage/Parking Spaces: 2
Water: Public
Local Schools
School District: PRINCE GEORGES COUNTY PUBLIC SCHOOLS
Listed By / Shown By
Listed By
Agency Name: RLAH @properties
Agency Phone: 2025188781
Shown By
Agent Name: Lynsey Bennett
Agent Phone: Cell: (410) 935-2009
Agency Title: Berkshire Hathaway HomeServices Homesale Realty

 First American
Estimate Your Payment
Estimated Payment
$ 2,303.01 per month $1,335.34 Principal & Interest $792.67 Property Tax $175.00 Homeowner's Insurance


 Corporate Office - 215 S Centerville Rd. Lancaster, PA 17603

3922 Oglethorpe Street | MLS# MDPG2224136
This single family home located at 3922 Oglethorpe Street , Hyattsville, MD 20782 is currently listed for sale with an asking price of $600,000. This property was built in 1936 and has 4 bedrooms and 3 full baths with 1286 sq. ft. Oglethorpe Street is located in the HYATTSVILLE HILLS subdivision within the PRINCE GEORGES COUNTY PUBLIC SCHOOLS school district. Search HYATTSVILLE HILLS real estate on www.lynseybennettrealtor.com today.