




BEDS4
BATHS3 full 1 partial
SQUARE FEET3,464
MLS#MDSM2034428
STATUSACTIVE
PROPERTY TYPEResidential - Single Family
SUBDIVISIONSAINT INIGOES
SCHOOLST MARYS COUNTY PUBLIC SCHOOLS
Property Description
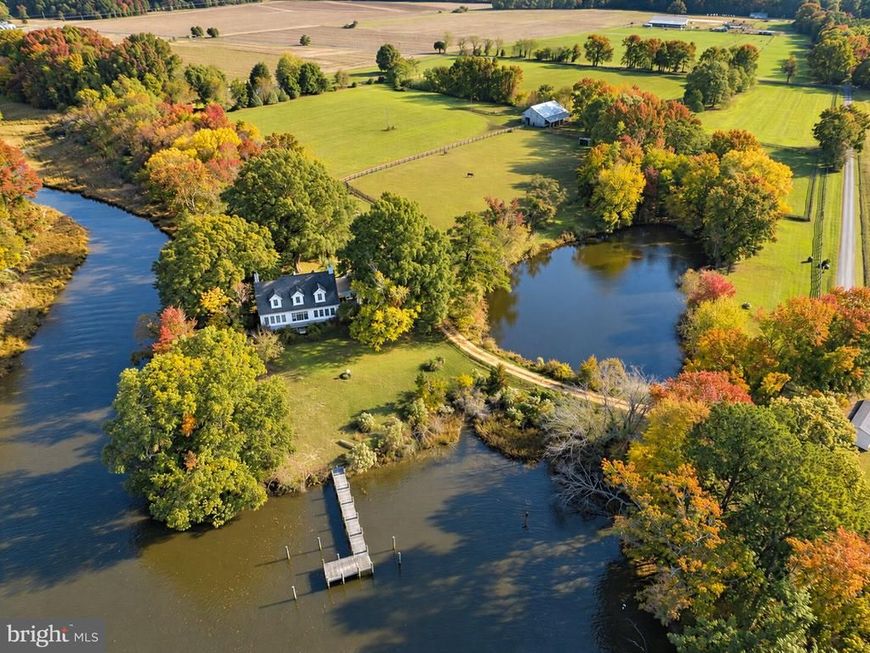
Perfect 20.5-acre Waterfront Retreat-Privacy, Idyllic Setting, Modern Cape Cod, Amazing Waterfront Views, bounded by extensive Smith Creek Frontage w. Pier, Four Stall Horse Barn with Office and Tact Room, Horse Pastures w. Riding Rink, Private Fresh Water Pond, harvested fields and a large Tabacco Barn with Shop Attachment. The Cape Cod features an open floor plan with 10 ft. ceilings on main level with windows galore featuring transoms offering majestic views directly down the headwaters of Smith Creek. Gorgeous sunroom. Gas fireplaces in Master Suite and upstairs bedroom with double side fireplace viewed from sunroom and kitchen. Built-ins throughout. Custom wood wainscoting. 2nd floor office. Partial basement. Cozy bedroom suite over garage with separate access perfect for privacy and ideal for your special guests. Barn perfect for storage and attached shop with woodstove perfect for the hobbyist. Pond big enough for fishing, small boats or kayaks. Then... there is also an abundance of wildlife to enjoy. You name it! The property is fully fenced. It's one of a kind that only comes along only once in a while! Your entrance to the property will take your breath away.
Property Features
Property Type: Residential - Single Family
Basement: Yes
Basement: Heated, Outside Entrance, Partial, Side Entrance
Cooling: Ceiling Fan(s), Central A/C, Heat Pump(s), Zoned
Fireplaces: 3
Fuel Type: Electric
Garage: 2
Heating: Central, Heat Pump - Electric BackUp, Other
Home Style: Cape Cod
Lot Size: 20.50 Acres
Roof Type: Architectural Shingle
Stories: 3.0
Taxes: $8,417
Year Built: 2010
Feature Descriptions
Additional Structures: Above Grade, Below Grade
Appliances: Built-In Microwave, Dishwasher, Dryer - Electric, Oven/Range - Gas, Refrigerator
Electric: 200+ Amp Service
Exterior: Cement Siding, HardiPlank Type, Stone
Fencing: Board, Wood
Fireplace: Double Sided, Gas/Propane, Metal, Screen, Other
Flooring: Ceramic Tile, Engineered Wood, Slate
Interior: Attic, Bathroom - Stall Shower, Bathroom - Walk-In Shower, Breakfast Area, Built-Ins, Ceiling Fan(s), Combination Dining/Living, Combination Kitchen/Living, Dining Area, Entry Level Bedroom, Family Room Off Kitchen, Floor Plan - Open, Kitchen - Country, Pantry, Recessed Lighting, Store/Office, Wainscotting, Walk-in Closet(s), Wood Floors
Lake Name: Smith Creek
Location: Creek/Stream
Lot: Cleared, Crops Reserved, Level, No Thru Street, Not In Development, Partly Wooded, Premium, Private, Road Frontage, Rural, Secluded, Tidal Wetland, Stream/Creek
Lot Dimensions: 20.50 Acre(S)
Parking Features: Gravel Driveway, Private, Secure Parking
Parking Notes: 2 Total Parking Spaces
Pet Restrictions: No Pet Restrictions
Sewer: On Site Septic
Special View Info: Creek/Stream, Panoramic, Trees/Woods, Water
SQFT Above Finished: 2960
SQFT Below Finished: 504
SQFT Total Finished: 3464
Structure Type: Detached
Total Garage/Parking Spaces: 2
Utilities: Above Ground, Cable TV Available, Propane
Water: Well
Windows: Double Hung, Double Pane, Energy Efficient, Insulated, Transom, Vinyl Clad
Wooded: Yes
Local Schools
School District: ST MARYS COUNTY PUBLIC SCHOOLS
Listed By / Shown By
Listed By
Agency Name: Franzen Realtors, Inc.
Agency Phone: 3018622222
Shown By
Agent Name: Lynsey Bennett
Agent Phone: Cell: (410) 935-2009
Agency Title: Berkshire Hathaway HomeServices Homesale Realty

 First American
Estimate Your Payment
Estimated Payment
$ 4,477.27 per month $3,338.35 Principal & Interest $701.42 Property Tax $437.50 Homeowner's Insurance


 Corporate Office - 215 S Centerville Rd. Lancaster, PA 17603

17233 Jutland Drive | MLS# MDSM2034428
This single family home located at 17233 Jutland Drive , Saint Inigoes, MD 20684 is currently listed for sale with an asking price of $1,500,000. This property was built in 2010 and has 4 bedrooms and 3 full and 1 partial baths with 3464 sq. ft. Jutland Drive is located in the SAINT INIGOES subdivision within the ST MARYS COUNTY PUBLIC SCHOOLS school district. Search SAINT INIGOES real estate on www.lynseybennettrealtor.com today.