




BEDS4
BATHS2 full 1 partial
SQUARE FEET2,584
MLS#MDAA2160124
STATUSACTIVE
PROPERTY TYPEResidential - Single Family
SUBDIVISIONBALDWIN HILLS
SCHOOLANNE ARUNDEL COUNTY PUBLIC SCHOOLS
Property Description
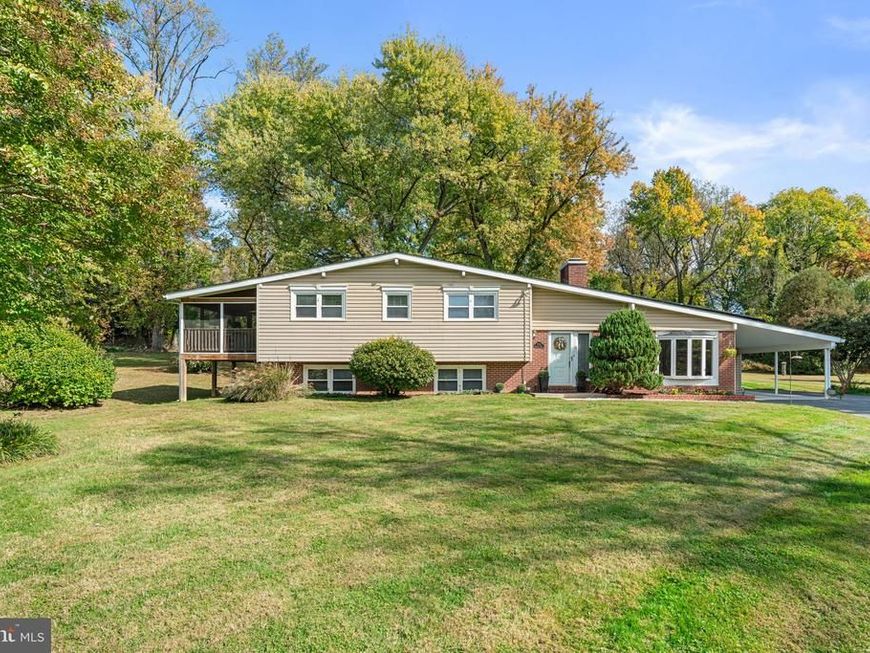
Charming brick-accented split-level residence offering 4 bedrooms, 2.5 bathrooms, and 2,584 finished square feet on a picturesque 1.24-acre lot in Baldwin Hills. // Step inside the welcoming main level, where soaring vaulted ceilings accented by exposed wood beams create an airy, open atmosphere throughout. A distinctive brick accent wall introduces the foyer, leading into the spacious, sun-filled living room featuring a cozy wood-burning fireplace and expansive bow windows that fill the space with natural light. Hardwood flooring continues seamlessly into the adjoining dining room, which offers sliding glass door access to the rear patio for effortless indoor-outdoor entertaining. // A convenient peninsula breakfast bar connects the dining room to the inviting eat-in kitchen, featuring stainless steel appliances, granite countertops, a decorative tile backsplash, crisp white cabinetry, a pantry, and direct access to the attached carport. // The upper level hosts four generously sized bedrooms, each enhanced by vaulted ceilings, along with two full bathrooms. The spacious primary suite features beautiful hardwood flooring, a generous closet, a private screened porch opening to an adjoining deck, and an ensuite bathroom. Three additional carpeted bedrooms share a conveniently located full hallway bathroom. // The partially finished walk-up lower level offers a comfortable, carpeted recreation room with an adjoining half bathroom, providing a versatile setting for entertaining, relaxation, or everyday activities. // Outdoor highlights include solar panels, an attached one-car carport, a spacious patio featuring a hot tub and firepit, and a detached storage shed. The expansive 1.24-acre lot offers beautiful open green space, partial fencing, and a picturesque backdrop of mature trees, including graceful weeping willows. The property extends well beyond the fenced area, providing additional outdoor space to enjoy.
Property Features
Property Type: Residential - Single Family
Basement: Yes
Basement: Full, Improved, Rear Entrance, Walkout Stairs, Daylight, Full, Fully Finished, Sump Pump, Windows
Cooling: Ceiling Fan(s), Central A/C
Fireplaces: 1
Fuel Type: Oil
Heating: Forced Air
Home Style: Split Level
Lot Size: 1.24 Acres
Roof Type: Asphalt
Stories: 3.0
Taxes: $5,492
Year Built: 1958
Feature Descriptions
Additional Structures: Above Grade, Below Grade
Appliances: Dishwasher, Disposal, Dryer, Oven - Self Cleaning, Oven/Range - Electric, Range Hood, Refrigerator, Washer, Built-In Microwave, Exhaust Fan, Icemaker, Stainless Steel Appliances, Stove, Water Heater
Exterior: Brick, Vinyl Siding
Fencing: Partially, Rear
Fireplace: Mantel(s), Wood
Flooring: Hardwood, Carpet
Interior: Combination Kitchen/Dining, Dining Area, Kitchen - Table Space, Primary Bath(s), Wood Floors, Attic, Carpet, Ceiling Fan(s), Crown Moldings, Family Room Off Kitchen, Kitchen - Eat-In, Recessed Lighting, Bathroom - Stall Shower, Walk-in Closet(s)
Lot: Backs to Trees, Landscaping, Partly Wooded
Lot Dimensions: 1.24 Acre(S)
Parking Features: Asphalt Driveway
Parking Notes: 1 Total Parking Spaces
Rooms: Living Room, Dining Room, Primary Bedroom, Bedroom 2,Bedroom 3,Bedroom 4,Kitchen, Basement, Foyer, Recreation Room, Bathroom 2,Primary Bathroom, Half Bath
Sewer: Septic Exists
Special View Info: Trees/Woods
SQFT Above Finished: 2584
SQFT Total Finished: 2584
Structure Type: Detached
Total Garage/Parking Spaces: 1
Water: Well
Windows: Double Pane, Energy Efficient, Insulated, Screens
Wooded: Yes
Room Sizes
Foyer: 9 x 4 Level - Main
Living Room: 13 x 17 Level - Main
Dining Room: 13 x 13 Level - Main
Kitchen: 13 x 14 Level - Main
Primary Bedroom: 11 x 14 Level - Upper 1
Bedroom 2: 11 x 12 Level - Upper 1
Bedroom 3: 12 x 10 Level - Upper 1
Bedroom 4: 12 x 11 Level - Upper 1
Recreation Room: 21 x 32 Level - Lower 1
Basement: 9 x 6 Level - Lower 1
Local Schools
School District: ANNE ARUNDEL COUNTY PUBLIC SCHOOLS
Listed By / Shown By
Listed By
Agency Name: Keller Williams Lucido Agency
Agency Phone: 4104656900
Shown By
Agent Name: Lynsey Bennett
Agent Phone: Cell: (410) 935-2009
Agency Title: Berkshire Hathaway HomeServices Homesale Realty

 First American
Estimate Your Payment
Estimated Payment
$ 2,030.94 per month $1,390.98 Principal & Interest $457.67 Property Tax $182.29 Homeowner's Insurance


 Corporate Office - 215 S Centerville Rd. Lancaster, PA 17603

1714 Baldwin Drive | MLS# MDAA2160124
This single family home located at 1714 Baldwin Drive, Millersville, MD 21108 is currently listed for sale with an asking price of $625,000. This property was built in 1958 and has 4 bedrooms and 2 full and 1 partial baths with 2584 sq. ft. Baldwin Drive is located in the BALDWIN HILLS subdivision within the ANNE ARUNDEL COUNTY PUBLIC SCHOOLS school district. Search BALDWIN HILLS real estate on www.lynseybennettrealtor.com today.