


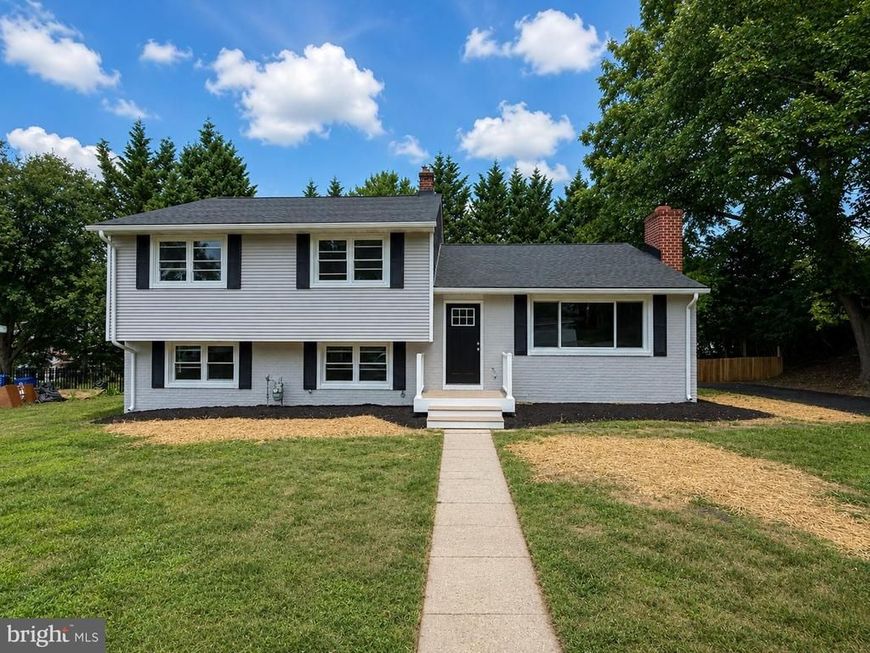


BEDS4
BATHS3 full
SQUARE FEET2,236
MLS#MDBC2170690
STATUSACTIVE
PROPERTY TYPEResidential - Single Family
SUBDIVISIONTHORNLEIGH
SCHOOLBALTIMORE COUNTY PUBLIC SCHOOLS
Property Description
Beautifully updated 4-bedroom, 3-full-bath home offering a fresh, move-in-ready interior and a wonderful neighborhood setting. The home has been thoughtfully upgraded throughout, featuring a brand-new kitchen, beautifully renovated bathrooms, and updated finishes from top to bottom. Step outside to the covered rear patio overlooking a spacious backyard framed by mature evergreens, creating a surprisingly private and secluded feel while still enjoying the convenience and community atmosphere of an established neighborhood. Tucked into a comfortable residential setting, the property offers a peaceful backyard retreat that feels removed from the hustle and bustle. With generous living space, three full baths, four bedrooms, and extensive interior updates, this home is ready for its next owner to simply move in and enjoy.
Property Features
Property Type: Residential - Single Family
Basement: Daylight, Full, Fully Finished, Heated, Improved, Walkout Level
Basement: Yes
Cooling: Ceiling Fan(s), Central A/C
Fireplaces: 1
Fuel Type: Natural Gas
Heating: Forced Air
Home Style: Split Level
Lot Size: 0.23 Acres
Stories: 3.0
Taxes: $4,698
Year Built: 1957
Feature Descriptions
Accessibility: 36"+ wide Halls
Additional Structures: Above Grade, Below Grade
Exterior: Combination
Lot Dimensions: 0.23 Acre(S)
Parking Notes: 3 Total Parking Spaces
Sewer: Public Sewer
SQFT Above Finished: 2236
SQFT Total Finished: 2236
Structure Type: Detached
Total Garage/Parking Spaces: 3
Water: Public
Local Schools
School District: BALTIMORE COUNTY PUBLIC SCHOOLS
Listed By / Shown By
Listed By
Agency Name: Team Realty LLC.
Agency Phone: 4106659179
Shown By
Agent Name: Lynsey Bennett
Agent Phone: Cell: (410) 935-2009
Agency Title: Berkshire Hathaway HomeServices Homesale Realty

 First American
Estimate Your Payment
Estimated Payment
$ 1,896.81 per month $1,330.89 Principal & Interest $391.50 Property Tax $174.42 Homeowner's Insurance


 Corporate Office - 215 S Centerville Rd. Lancaster, PA 17603
1634 Alston Road | MLS# MDBC2170690
This single family home located at 1634 Alston Road, Towson, MD 21204 is currently listed for sale with an asking price of $598,000. This property was built in 1957 and has 4 bedrooms and 3 full baths with 2236 sq. ft. Alston Road is located in the THORNLEIGH subdivision within the BALTIMORE COUNTY PUBLIC SCHOOLS school district. Search THORNLEIGH real estate on www.lynseybennettrealtor.com today.