




BEDS5
BATHS4 full
SQUARE FEET3,574
MLS#MDPG2202042
STATUSACTIVE
PROPERTY TYPEResidential - Single Family
SUBDIVISIONCANTERBURY ESTATES
SCHOOLPRINCE GEORGES COUNTY PUBLIC SCHOOLS
Property Description
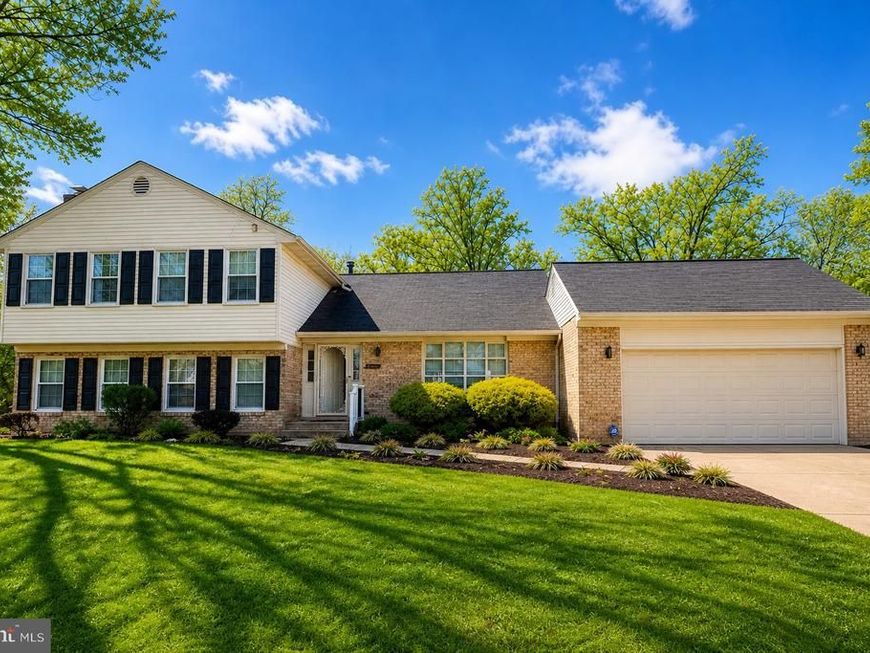
This stunning bi-level home in Canterbury Estates price has been lowered by over 80K for quick sale. Your clients will walk in with equity. The home is in excellent condition although, It is being sold AS/IS. The home offers 5 spacious bedrooms and 4 full bathrooms, perfect for comfortable living. The interior features hardwood floors, a formal dining room, and a second kitchen, ideal for entertaining. Enjoy the cozy ambiance of the brick fireplace with glass doors in the living area. The upgraded kitchen boasts stainless steel appliances and ample table space. Outside, the property sits on a generous 0.39-acre lot, backing to serene trees and open space, providing a peaceful retreat. The deck and patio are perfect for outdoor gatherings, while the attached 2-car garage adds convenience. Located in a vibrant community, residents benefit from nearby parks, excellent schools, and easy access to public services. This home combines modern amenities with a welcoming neighborhood atmosphere, making it a perfect choice for those seeking both comfort and community.
Property Features
Property Type: Residential - Single Family
Basement: Yes
Basement: Fully Finished, Other
Cooling: Central A/C
Fireplaces: 1
Fuel Type: Natural Gas
Garage: 2
Heating: Forced Air
Home Style: Bi-level
Lot Size: 0.39 Acres
Roof Type: Architectural Shingle
Stories: 3.0
Taxes: $7,516
Year Built: 1980
Feature Descriptions
Additional Structures: Above Grade, Below Grade
Appliances: Built-In Microwave, Dryer - Electric, Extra Refrigerator/Freezer, Icemaker, Oven - Self Cleaning, Oven/Range - Gas, Range Hood, Refrigerator, Stainless Steel Appliances, Washer, Water Heater
Exterior: Other, Vinyl Siding, Brick
Exterior: Play Equipment
Fireplace: Brick, Fireplace - Glass Doors, Mantel(s), Wood
Flooring: Hardwood
Interior: 2nd Kitchen, Ceiling Fan(s), Dining Area, Entry Level Bedroom, Floor Plan - Traditional, Formal/Separate Dining Room, Kitchen - Eat-In, Kitchen - Table Space, Recessed Lighting, Wood Floors, Window Treatments, Upgraded Countertops
Lot: Adjoins - Open Space, Backs to Trees
Lot Dimensions: 0.39 Acre(S)
Parking Features: Concrete Driveway
Parking Notes: 2 Total Parking Spaces
Sewer: Public Sewer
SQFT Above Finished: 2699
SQFT Below Finished: 875
SQFT Total Finished: 3574
Structure Type: Detached
Total Garage/Parking Spaces: 2
Water: Public
Windows: Screens, Storm, Insulated
Local Schools
Middle School: ERNEST EVERETT JUST
Elementary School: KINGSFORD
School District: PRINCE GEORGES COUNTY PUBLIC SCHOOLS
Listed By / Shown By
Listed By
Agency Name: Elite Business Solutions Inc.
Agency Phone: 3012534997
Shown By
Agent Name: Lynsey Bennett
Agent Phone: Cell: (410) 935-2009
Agency Title: Berkshire Hathaway HomeServices Homesale Realty

 First American
Estimate Your Payment
Estimated Payment
$ 2,141.71 per month $1,339.79 Principal & Interest $626.33 Property Tax $175.58 Homeowner's Insurance


 Corporate Office - 215 S Centerville Rd. Lancaster, PA 17603

1602 Sundew Court | MLS# MDPG2202042
This single family home located at 1602 Sundew Court, Bowie, MD 20721 is currently listed for sale with an asking price of $602,000. This property was built in 1980 and has 5 bedrooms and 4 full baths with 3574 sq. ft. Sundew Court is located in the CANTERBURY ESTATES subdivision within the PRINCE GEORGES COUNTY PUBLIC SCHOOLS school district. Search CANTERBURY ESTATES real estate on www.lynseybennettrealtor.com today.