




BEDS4
BATHS4 full
SQUARE FEET4,874
MLS#MDMC2262004
STATUSACTIVE
PROPERTY TYPEResidential - Single Family
SUBDIVISIONWILLOWS OF POTOMAC
SCHOOLMONTGOMERY COUNTY PUBLIC SCHOOLS
Property Description
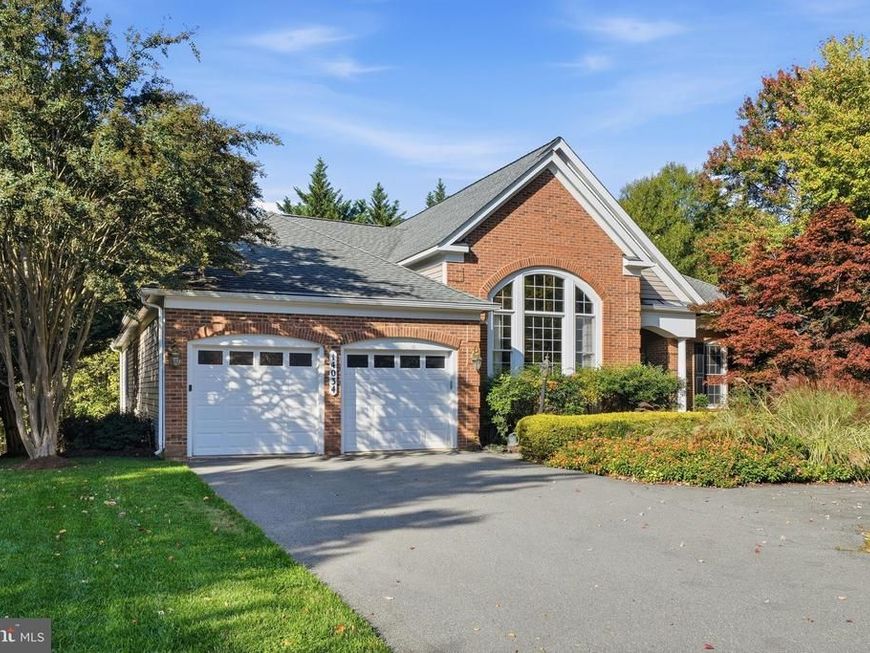
Nestled in the prestigious Willows of Potomac, this exquisite raised ranch home offers a harmonious blend of luxury and comfort, perfect for those seeking an elevated lifestyle. With 4 spacious bedrooms and 4 full bathrooms, this residence spans an impressive 5588 square feet, providing ample space for relaxation and entertainment. Step inside to discover an inviting open floor plan that seamlessly connects the family room, dining area, and gourmet kitchen. The heart of the home features upgraded countertops and energy-efficient appliances, including a wall oven, cooktop, and dishwasher, making culinary endeavors a delight. Beautiful wood floors flow throughout, enhancing the warmth of the interior, while elegant window treatments and stunning Palladian windows invite natural light to dance across the living spaces. The family room, complete with a cozy fireplace adorned with glass doors, serves as the perfect gathering spot for intimate evenings or lively celebrations. A dedicated breakfast area offers a charming nook for casual dining, while the main floor laundry adds convenience to your daily routine. Venture downstairs to the fully finished basement, which boasts a walkout entrance and daylight windows, creating a bright and airy atmosphere. This versatile space can be tailored to your needs, whether as a home theater, gym, or additional living area. Outside, the property is equally impressive. Set on a premium 0.32-acre lot that backs onto serene parkland, the lush surroundings provide a tranquil retreat. Enjoy the beauty of nature from your expansive deck, perfect for alfresco dining or simply unwinding with a good book. The meticulously landscaped yard, adorned with mature trees, enhances the sense of privacy and seclusion. The community amenities elevate this property further, featuring a clubhouse, outdoor pool, tennis courts, and basketball courts, ensuring there's always something to enjoy. With sidewalks and jog/walk paths, the neighborhood encourages an active lifestyle, while the tot lots provide a space for leisure and play. Parking is a breeze with an attached two-car garage and additional driveway space for guests. Security features, including an electric alarm system, provide peace of mind. This home is not just a residence; it's a lifestyle choice, offering a perfect blend of luxury, comfort, and community. Experience the best of suburban living in this exceptional property, where every detail has been thoughtfully curated for your enjoyment.
Property Features
Property Type: Residential - Single Family
Basement: Yes
Basement: Daylight, Full, Fully Finished, Heated, Improved, Outside Entrance, Walkout Level
Cooling: Ceiling Fan(s), Central A/C, Zoned
Fireplaces: 1
Fuel Type: Natural Gas
Garage: 2
Heating: Forced Air
Home Style: Ranch/Rambler
Lot Size: 0.32 Acres
Roof Type: Architectural Shingle
Stories: 2.0
Taxes: $13,889
Year Built: 1998
Feature Descriptions
Accessibility: Level Entry - Main
Additional Structures: Above Grade, Below Grade
Appliances: Cooktop, Dishwasher, Disposal, Dryer, Energy Efficient Appliances, Exhaust Fan, Microwave, Oven - Wall, Refrigerator, Washer
Community Amenities: Basketball Courts, Club House, Exercise Room, Jog/Walk Path, Pool - Outdoor, Tennis Courts, Tot Lots/Playground
Electric: 120/240V, 200+ Amp Service
Exterior: Brick, Brick Front, Combination, Vinyl Siding
Exterior: Sidewalks
Fireplace: Fireplace - Glass Doors
Flooring: Wood
HOA Fee: $125.00/Monthly
Interior: Breakfast Area, Dining Area, Family Room Off Kitchen, Floor Plan - Open, Upgraded Countertops, Window Treatments, Wood Floors
Lot: Backs - Parkland, Premium, Trees/Wooded
Lot Dimensions: 0.32 Acre(S)
Parking Features: Asphalt Driveway
Parking Notes: 6 Total Parking Spaces
Rooms: Dining Room, Primary Bedroom, Bedroom 2,Bedroom 3,Kitchen, Family Room, Bedroom 1,Office, Storage Room, Utility Room, Bathroom 1,Bathroom 2,Bathroom 3,Hobby Room, Primary Bathroom
Sewer: Public Sewer
Special View Info: Trees/Woods
SQFT Above Finished: 2794
SQFT Below Finished: 2080
SQFT Total Finished: 4874
Structure Type: Detached
Total Garage/Parking Spaces: 6
Utilities: Cable TV Available, Electric Available, Natural Gas Available, Phone Available, Sewer Available, Water Available
Water: Public
Windows: Palladian
Wooded: Yes
Local Schools
High School: THOMAS S. WOOTTON
Middle School: ROBERT FROST
Elementary School: LAKEWOOD
School District: MONTGOMERY COUNTY PUBLIC SCHOOLS
Listed By / Shown By
Listed By
Agency Name: Coldwell Banker Realty
Agency Phone: 3019830200
Shown By
Agent Name: Lynsey Bennett
Agent Phone: Cell: (410) 935-2009
Agency Title: Berkshire Hathaway HomeServices Homesale Realty

 First American
Estimate Your Payment
Estimated Payment
$ 5,524.82 per month $3,861.36 Principal & Interest $1,157.42 Property Tax $506.04 Homeowner's Insurance


 Corporate Office - 215 S Centerville Rd. Lancaster, PA 17603

14034 Weeping Cherry Drive | MLS# MDMC2262004
This single family home located at 14034 Weeping Cherry Drive , North Potomac, MD 20850 is currently listed for sale with an asking price of $1,735,000. This property was built in 1998 and has 4 bedrooms and 4 full baths with 4874 sq. ft. Weeping Cherry Drive is located in the WILLOWS OF POTOMAC subdivision within the MONTGOMERY COUNTY PUBLIC SCHOOLS school district. Search WILLOWS OF POTOMAC real estate on www.lynseybennettrealtor.com today.