




BEDS4
BATHS3 full 1 partial
SQUARE FEET2,908
MLS#MDMC2259556
STATUSACTIVE UNDER CONTRACT
PROPERTY TYPEResidential - Single Family
SUBDIVISIONNORTH SHERWOOD FOREST
SCHOOLMONTGOMERY COUNTY PUBLIC SCHOOLS
Property Description
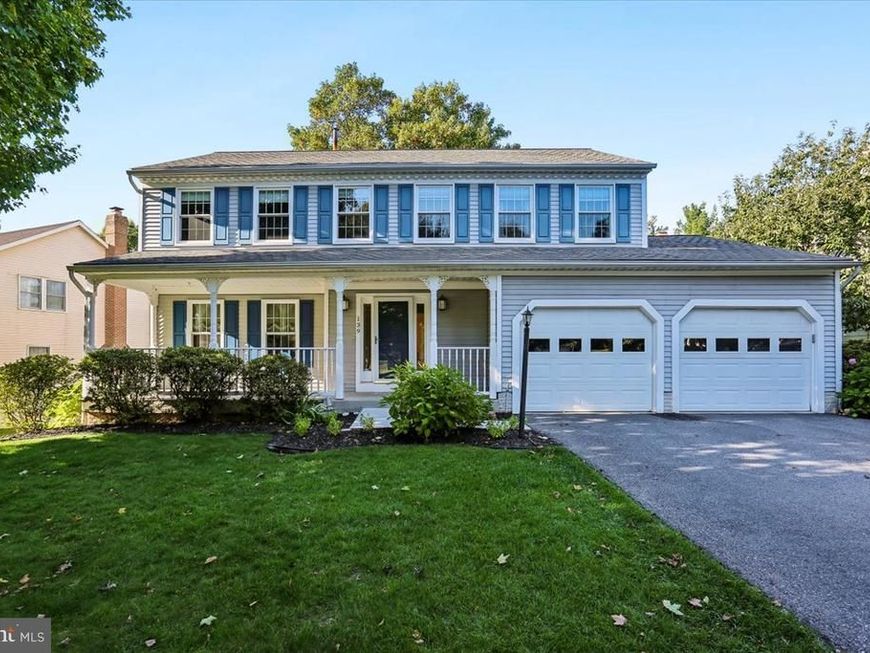
Welcome home to 139 Amberleigh Drive, nestled in the sought-after North Sherwood Forest neighborhood. With over 3,000 square feet of living space, this charming 4-bedroom, 3.5-bath home offers an exceptional blend of comfort, functionality, and inviting spaces for both everyday living and entertaining. A welcoming full front porch greets you upon arrival and sets the tone for this lovely home. The main level features an eat-in kitchen that opens to the family room, complete with a cozy fireplace, custom built-ins and views of the private backyard. The adjoining deck provides the perfect setting for outdoor dining, entertaining, or simply enjoying the peaceful surroundings. A formal living room and dining room, both enhanced by beautiful hardwood floors, along with a convenient half bath and two car garage with 9 foot doors complete the main level. Upstairs, four generously sized bedrooms offer ample closet space and room for everyone. The spacious primary suite serves as a private retreat, featuring a spa-like en-suite bathroom and walk-in closet. The fully finished lower level adds valuable living space and versatility, with a large family room, full bathroom, laundry room, and generous storage area. Recent improvements include a new 50-gallon water heater (2024), new windows (2021), and a new Lennox A/C compressor (2020). Conveniently located near the ICC, FDA, Robin Hood Pool, shopping, restaurants, and everyday amenities, 139 Amberleigh Drive offers the perfect combination of space, comfort, and convenience in a wonderful North Sherwood Forest setting. Don't miss the opportunity to make this special home your own.
Property Features
Property Type: Residential - Single Family
Basement: Yes
Basement: Daylight, Partial, Full, Heated, Improved, Interior Access, Outside Entrance, Walkout Level, Windows
Cooling: Central A/C
Fireplaces: 1
Fuel Type: Natural Gas
Garage: 2
Heating: Forced Air
Home Style: Colonial
Lot Size: 0.21 Acres
Roof Type: Architectural Shingle
Stories: 3.0
Taxes: $7,436
Year Built: 1989
Feature Descriptions
Additional Structures: Above Grade, Below Grade
Appliances: Built-In Microwave, Built-In Range, Dishwasher, Disposal, Dryer, Humidifier, Microwave, Oven/Range - Electric, Refrigerator, Stainless Steel Appliances, Washer, Water Heater
Exterior: Frame, Vinyl Siding
Exterior: Exterior Lighting, Gutter System
Fencing: Partially, Split Rail
Fireplace: Brick, Fireplace - Glass Doors, Mantel(s), Screen
HOA Fee: $35.00/Monthly
Interior: Attic/House Fan, Bathroom - Soaking Tub, Bathroom - Stall Shower, Bathroom - Tub Shower, Breakfast Area, Built-Ins, Carpet, Ceiling Fan(s), Chair Railings, Crown Moldings, Family Room Off Kitchen, Floor Plan - Traditional, Formal/Separate Dining Room, Kitchen - Eat-In, Kitchen - Table Space, Pantry, Primary Bath(s), Recessed Lighting, Upgraded Countertops, Walk-in Closet(s), Wood Floors
Lot: Backs to Trees, Landscaping
Lot Dimensions: 0.21 Acre(S)
Parking Notes: 4 Total Parking Spaces
Rooms: Living Room, Dining Room, Primary Bedroom, Bedroom 2,Bedroom 3,Bedroom 4,Kitchen, Family Room, Foyer, Laundry, Storage Room, Bathroom 2,Bathroom 3,Primary Bathroom, Half Bath
Sewer: Public Sewer
SQFT Above Finished: 2158
SQFT Below Finished: 750
SQFT Total Finished: 2908
Structure Type: Detached
Total Garage/Parking Spaces: 4
Water: Public
Windows: Double Pane
Local Schools
School District: MONTGOMERY COUNTY PUBLIC SCHOOLS
Listed By / Shown By
Listed By
Agency Name: RLAH @properties
Agency Phone: 3016520643
Shown By
Agent Name: Lynsey Bennett
Agent Phone: Cell: (410) 935-2009
Agency Title: Berkshire Hathaway HomeServices Homesale Realty

 First American
Estimate Your Payment
Estimated Payment
$ 2,469.83 per month $1,635.79 Principal & Interest $619.67 Property Tax $214.38 Homeowner's Insurance


 Corporate Office - 215 S Centerville Rd. Lancaster, PA 17603

139 Amberleigh Drive | MLS# MDMC2259556
This single family home located at 139 Amberleigh Drive, Silver Spring, MD 20905 is currently listed for sale with an asking price of $735,000. This property was built in 1989 and has 4 bedrooms and 3 full and 1 partial baths with 2908 sq. ft. Amberleigh Drive is located in the NORTH SHERWOOD FOREST subdivision within the MONTGOMERY COUNTY PUBLIC SCHOOLS school district. Search NORTH SHERWOOD FOREST real estate on www.lynseybennettrealtor.com today.