




BEDS3
BATHS2 full 1 partial
SQUARE FEET1,674
MLS#MDMC2261520
STATUSACTIVE
PROPERTY TYPEResidential - Townhouse
SUBDIVISIONGUNNERS LAKE VILLAGE
SCHOOLMONTGOMERY COUNTY PUBLIC SCHOOLS
Property Description
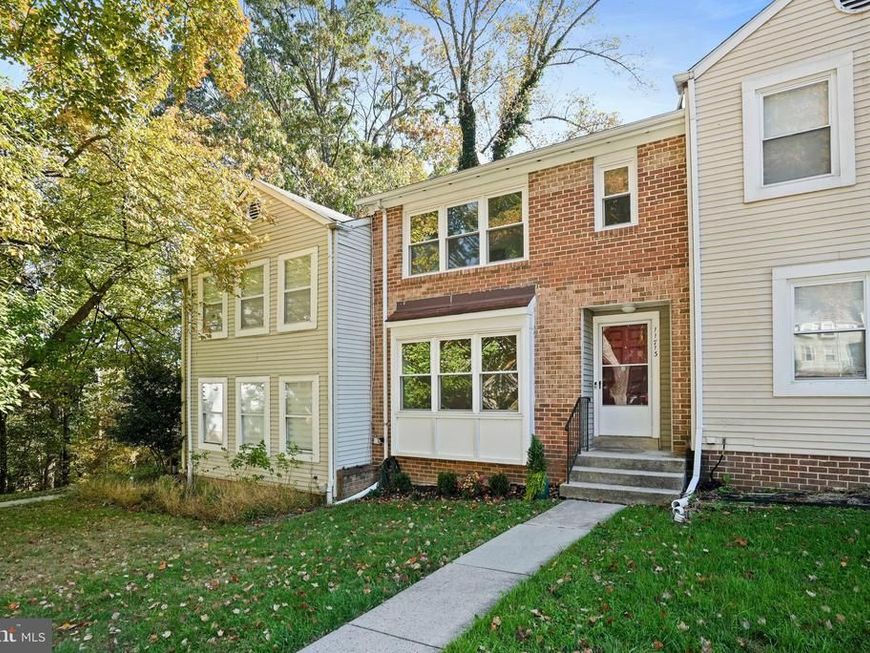
If you’ve been looking for move-in-ready comfort in a fantastic location, this is the one. With three finished levels and 1,674 square feet, this 3-bedroom, 2.5-bath home feels bright, open, and functional from the moment you walk in. The main level showcases updated hardwoods (2025), a convenient powder room, and a bright kitchen with brand-new appliances (refrigerator and dishwasher 2026) that steps right out to a freshly stained deck. All three bedrooms sit comfortably upstairs, while the walk-out lower level offers valuable bonus living space: a cozy family room, another full bath, and direct access to a private, fenced-in patio and yard. You’ll love the peace of mind that comes with a high-efficiency HVAC (2022), plus everyday perks like assigned parking, a community pool, and quick trips to Wegmans, Kentlands, and nearby regional parks. Bonus: Features an assumable VA loan opportunity.
Property Features
Property Type: Residential - Townhouse
Basement: Yes
Basement: Daylight, Full
Cooling: Central A/C, Energy Star Cooling System, Programmabl
Fuel Type: Electric
Heating: Central, Energy Star Heating System, Programmable Th
Home Style: Colonial, Contemporary
Lot Size: 0.03 Acres
Stories: 3.0
Taxes: $4,771
Year Built: 1979
Feature Descriptions
Additional Structures: Above Grade, Below Grade
Appliances: Built-In Range, Dishwasher, Disposal, Icemaker, Oven/Range - Electric, Refrigerator, Stainless Steel Appliances, Washer, Dryer - Electric
Community Amenities: Pool - Outdoor, Tennis Courts, Tot Lots/Playground
Exterior: Brick Front
Exterior: Sidewalks, Tennis Court(s)
Fencing: Privacy, Rear, Wood
Flooring: Carpet, Hardwood
HOA Fee: $144.26/Monthly
Interior: Dining Area, Wood Floors
Lot: Backs - Open Common Area, Front Yard, No Thru Street, Rear Yard
Lot Dimensions: 0.03 Acre(S)
Parking Features: Assigned, Unassigned
Parking Notes: 1 Total Parking Spaces
Sewer: Public Sewer, Public Septic
SQFT Above Finished: 1218
SQFT Below Finished: 456
SQFT Total Finished: 1674
Structure Type: Interior Row/Townhouse
Total Garage/Parking Spaces: 1
Utilities: Electric Available, Cable TV Available
Water: Public
Local Schools
School District: MONTGOMERY COUNTY PUBLIC SCHOOLS
Listed By / Shown By
Listed By
Agency Name: Compass
Agency Phone: 3012981001
Shown By
Agent Name: Lynsey Bennett
Agent Phone: Cell: (410) 935-2009
Agency Title: Berkshire Hathaway HomeServices Homesale Realty

 First American
Estimate Your Payment
Estimated Payment
$ 1,401.96 per month $888.00 Principal & Interest $397.58 Property Tax $116.38 Homeowner's Insurance


 Corporate Office - 215 S Centerville Rd. Lancaster, PA 17603

11713 Summer Oak Drive | MLS# MDMC2261520
This townhouse located at 11713 Summer Oak Drive, Germantown, MD 20874 is currently listed for sale with an asking price of $399,000. This property was built in 1979 and has 3 bedrooms and 2 full and 1 partial baths with 1674 sq. ft. Summer Oak Drive is located in the GUNNERS LAKE VILLAGE subdivision within the MONTGOMERY COUNTY PUBLIC SCHOOLS school district. Search GUNNERS LAKE VILLAGE real estate on www.lynseybennettrealtor.com today.